Home extension · Saint-Bruno-de-Montarville · 2025
Over-garage home extension
with steel staircase
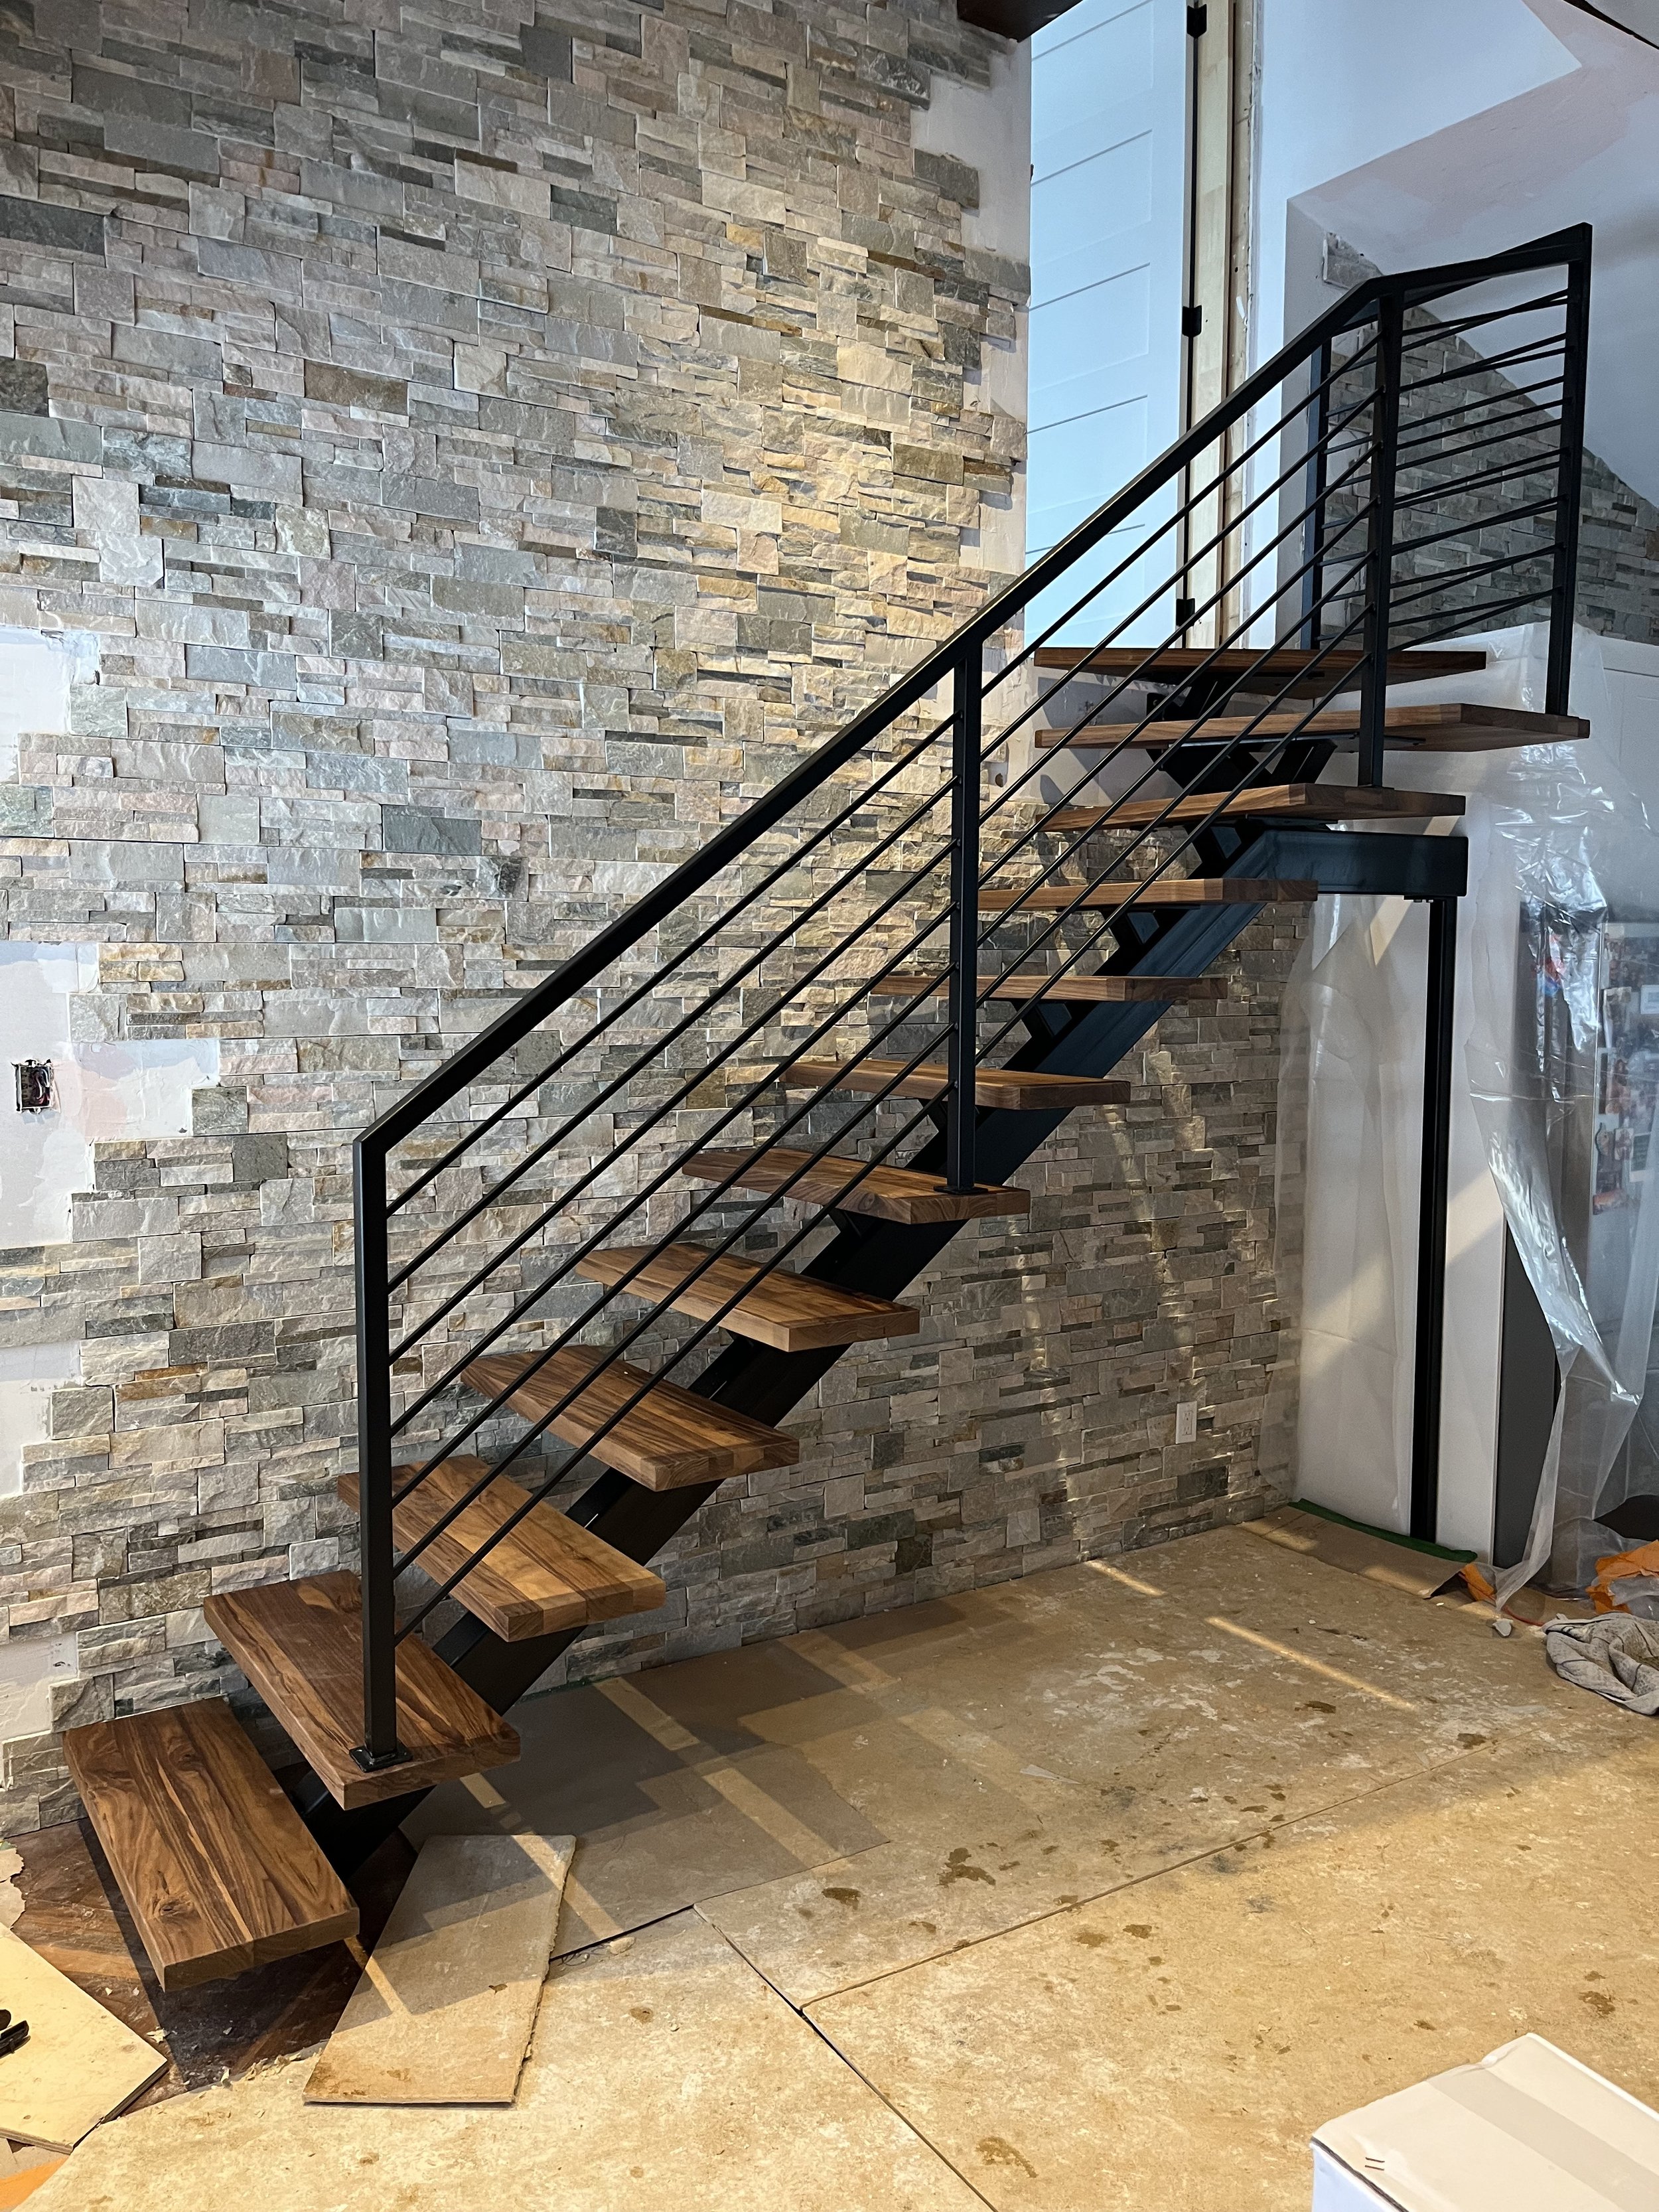
A new living level built within a footprint that already existed — adding space without altering the home's exterior relationship to the street or its neighbours.
About the project
Building above an existing attached garage is one of the most efficient ways to add livable square footage to a South Shore home — no new footprint, no site work, no significant change to the exterior profile. The challenge is structural: the existing garage frame needs to be assessed and reinforced to carry the load of a full floor above.
We handled the full scope — structural reinforcement, framing, insulation, finishing, and the steel central stringer staircase that provides access between the garage level and the new upper space. The detailing throughout was kept consistent with the original home. From the street, nothing changed. Inside, there's a whole new level.
Design details
Addition
New living level over existing attached garage
Structure
Reinforced garage frame + new floor framing
Staircase
Steel central stringer — compact footprint
Railings
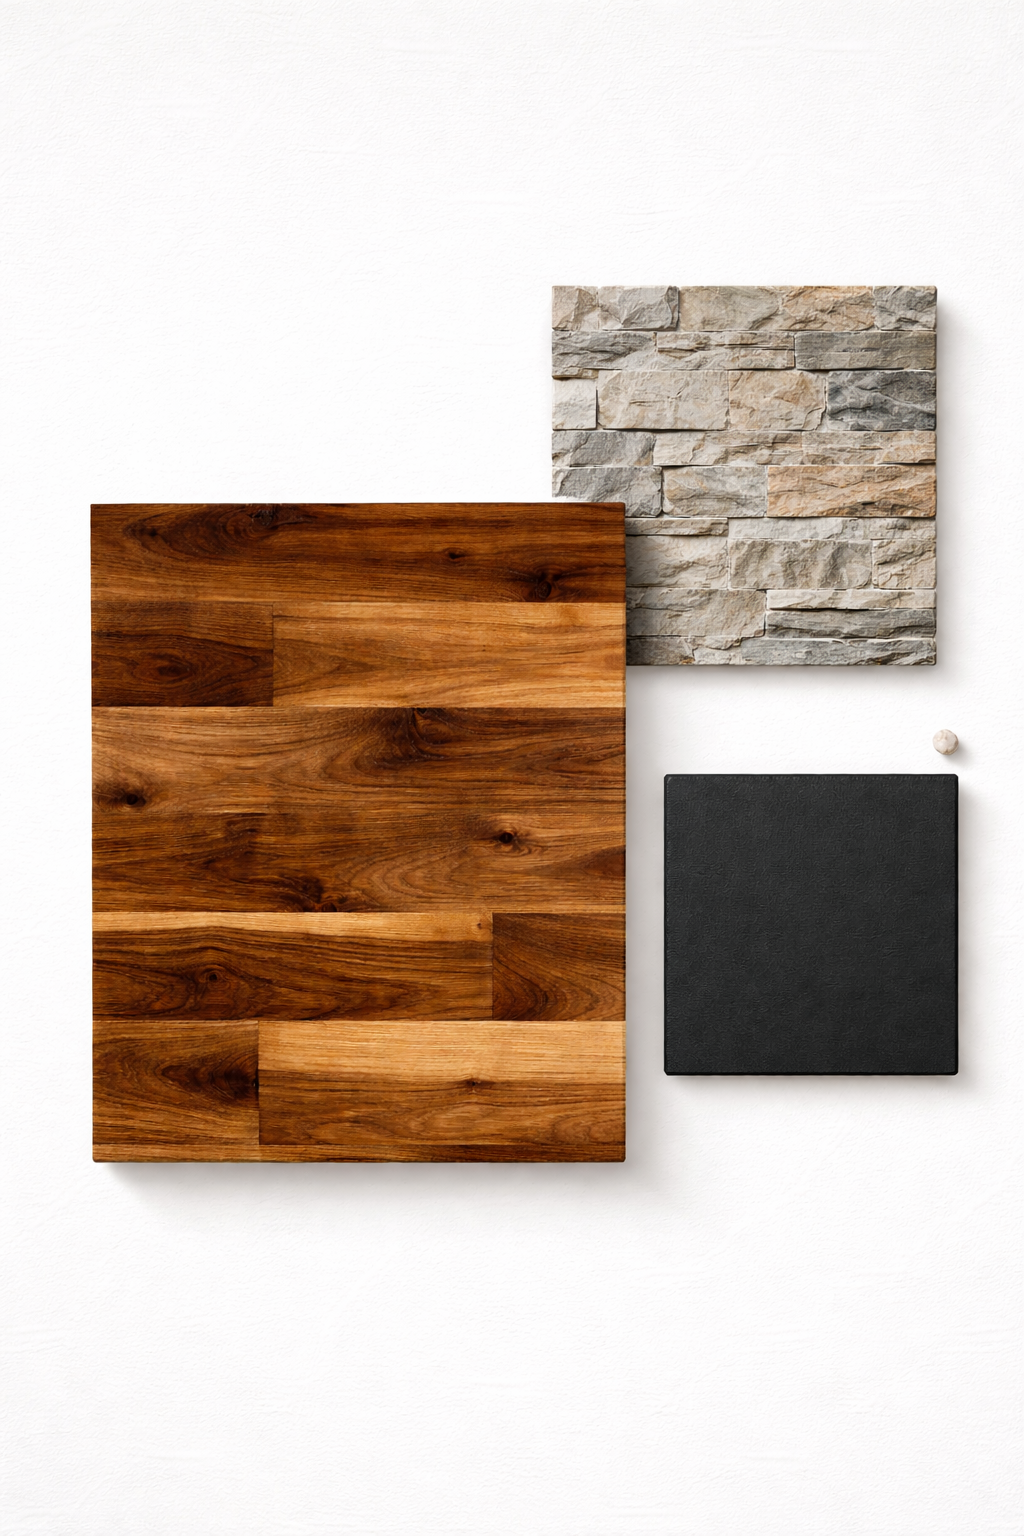
Forged steel, powder-coated, matched to home finish
Planning a home extension in Greater Montreal?
We handle structural additions, full home renovations, and custom staircases across Greater Montreal and the South Shore.
Get a quote Home renovations →